Translate

Sunday, November 20, 2016

Building my Home- New Details Every Day!

It's getting intense now----Last week I had to visit the house building site on three different occasions- to solve a sconce placement issue, to okay the parking area in the front of the house and something else which I now have forgotten!  It all is blurring together! But every visit, something new surprised me.


My old antique door- hauled here from Chicago- was installed as the door to the conservatory!
I love it's old beveled glass inserts and old wood patina-


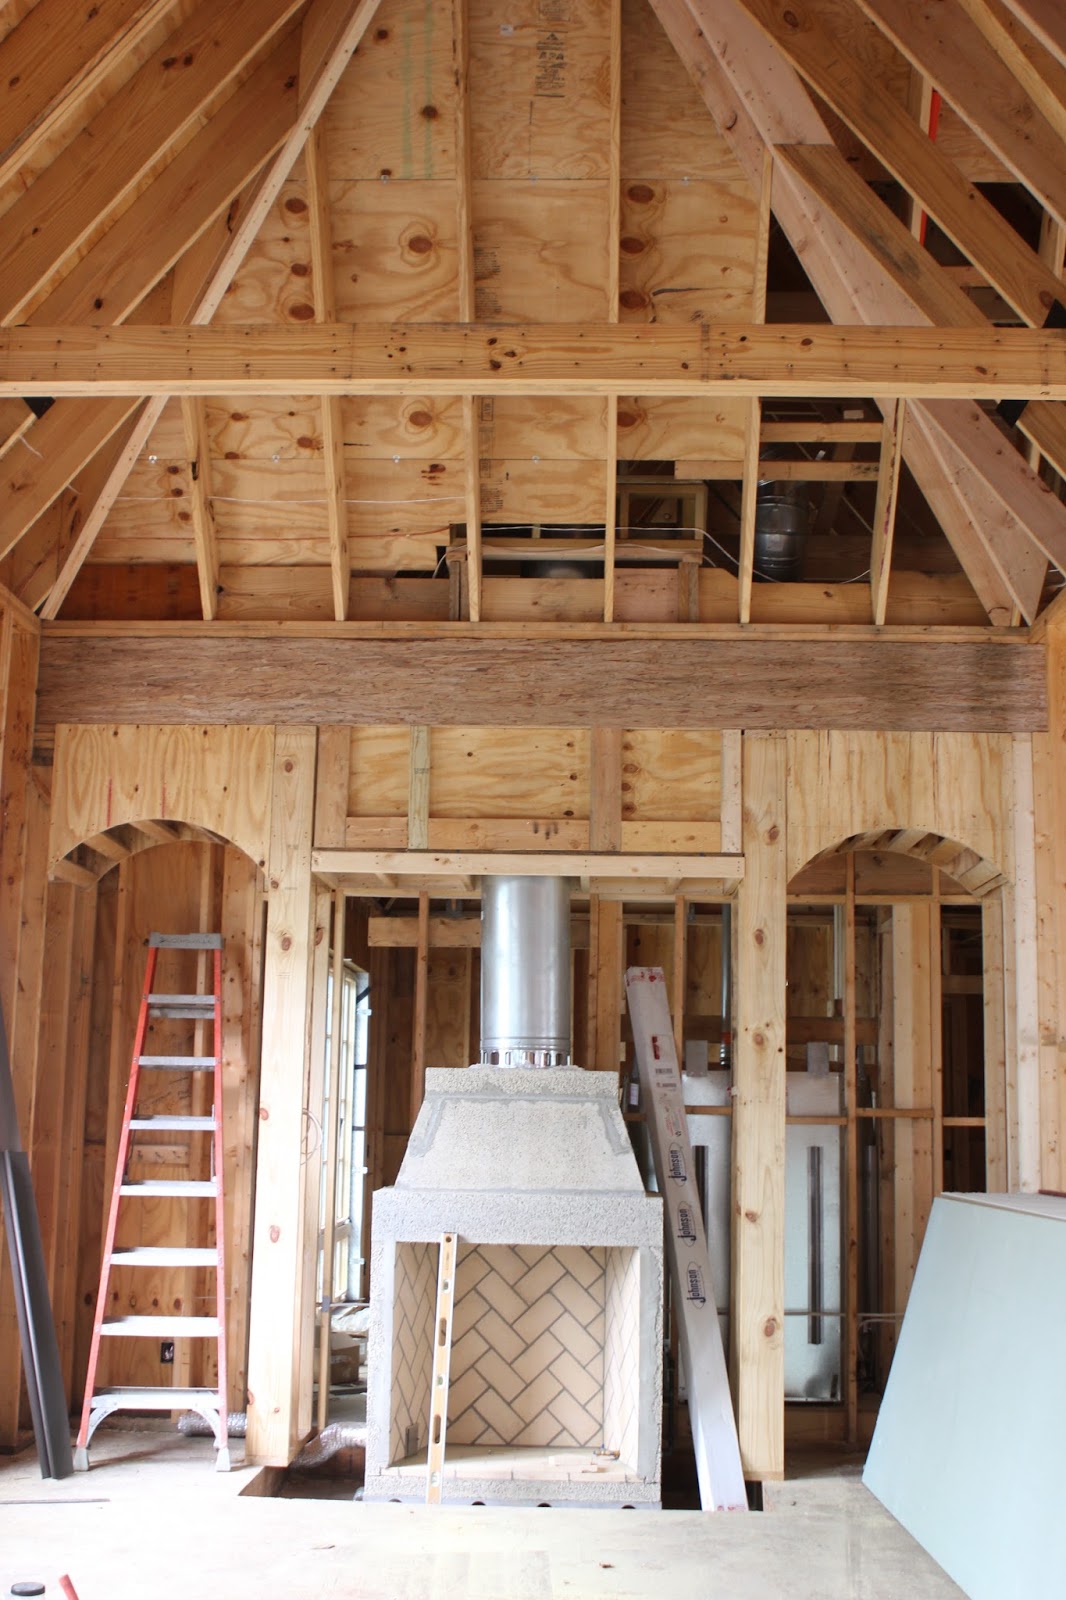
The fireplace in the dining hall was built with Doggett Mountain stone and  beams that were
harvested from an old barn.  The large mossy stone in the center was found in the yard of our project manager.  He unearthed it and brought it to me for approval and of course I loved it!
I wish the moss would stay forever, but I'll enjoy it while it lasts!

The fireplace on the screened porch.  Again the header was found in our project manager's yard!


Large arched beams were delivered for the gathering room.  They were fabricated by Appalachian Hardwoods in Waynesville, NC of reclaimed Montana snow fencing.  They have this beautiful soft gray color and weathered patina from years of  holding the blowing snow off the Montana freeways.

 They used the same material to fabricate the 5 beams that will cross the dining hall ceiling.

A pair of old oak library doors are installed on barn door hardware to hide the laundry and craft room on the lower level.  I hate oak, but these have such a beautiful old patina that I might just leave them.  My original thought was to paint them a peacock blue lacquer.  I will have to ponder this a while! Meanwhile the lower level library is getting a coat of the peacock blue lacquer paint and I do love it.

This week will bring other exciting details to decide on- the master fireplace and what type of cobblestone pavers for the driveways.  And then of course there is Thursday- Turkey Day- so I must share with you a picture that I took on Thursday  of my plentiful new neighbors-


These two birds were accompanied with 5 other ones! 
On Tuesday, Jay and I ran into a flock of 14 turkeys.  
Yes, I am sure they will be happy when Thursday is over! 
They can quit running-

Happy Thanksgiving!

Friday, November 11, 2016

New House Updates

It seems that everyday something exciting is happening at the construction site.  This past week countertops were chosen.  Since the cabinets were installed last week, the fabricator met me on site to measure for the countertops this week.  What an intense walk-through!  I have installed marble and granite before, but I must say that this was the most detailed measurement process that I have ever witnessed.  Edge details, counter height versus stove height, faucet positions, sink positions, honed or not honed, thickness of counter, back splash or no back splash- wow!  My head was spinning when I left.  Four hours of  making my brain work hard- I am simply not used to it.  I left with a headache.


Prep kitchen cabinets ready for ovens and dishwasher.  A dark grey limestone countertop will be used in this room.  It matches the gray in the porcelain floor perfectly.

 Dark gray cabinets will flank the matt black French range and frame it against the stone wall.
The dark grey limestone will be used on these counters.


Master bath- gets white honed marble counters.

  The craft and laundry room has 2 large work surfaces- over 10 feet each.  Originally it was going to have black quartz- man made counters.  But I learned this week that leathered black absolute granite was a much less costly choice.  Who would have guessed?  So, black leathered granite it is!

 My favorite stone- a leathered quartzite - called Victoria Falls- is the choice for the kitchen island and sink area.  Quartzite is resistant to acid etches- lemons, limes, tomatoes, etc making it more durable than granite.  This particular one has a soft white and grey color in a subtle soothing pattern. The leathering process makes it look antiqued and weathered.


The 8 inch white oak floors were installed this week.  They will be finished to a soft gray dull finish.
The supplier roughed up the board's surfaces just enough to give it an antique appearance.


Showers are getting tiled this week too!

But my favorite happening of the week----


The French hotel doors from my friend Linda D. and lovingly painted by Laurell for me-
were framed in and installed this week.  There are five of them in this vestibule on the lower level and it really does feel like you are in a Paris boutique hotel. Our trim guy- Chad- was masterful at creating the frame around the door.  All of the trim will be painted dark gray to blend with the doors.

 And finally-

The large boulder wall got built this week.  Now fill dirt can be brought in and the driveway completed.  Now it's off to select cobblestone pavers to finish the job!

It's about 12 weeks away from moving in- 12 crazy weeks for sure.

Tuesday, November 1, 2016

Details on Building a House

We are down to the final 12 weeks before we can actually move in to our new home.  It seems that all the fun details are beginning to happen and it is so much fun to watch! 


One of the biggest engineering projects has been to design a 15 foot high retaining wall that will
ultimately hold the dirt that will become our driveway into the garage!  Finally this week, huge sandstone blocks arrived and were put into place forming a tall wall.  It should be finished this week, so that next week we can install garage doors!


The conservatory stone wall was completed and the 12 foot windows were trimmed out.
Final step is to grout the floor and that happens today!
 

 The crown molding installation is moving along nicely and
  has been primed to it's gauntlet grey color. 


This window shows the intricate trim that the architect designed around the windows. It really makes a big difference in the overall height of the windows.  This particular window is 45 inches off the floor to accommodate the  long slender cabinet below.
 
This Italian cabinet will house chargers and serving pieces.


 The man cave for my husband- lovingly named the "Fly Shop" as it will store many fly rods and flies for his fly fishing passion.   The room is filled with light and opens on to a lower level deck.
 
 
The river is next to the deck- a tempting scene for a man with a fly rod!

 
Simple wood floors have been installed on the lower level and are waiting for their
4 coats of high gloss white lacquer paint!  I purchased the beautiful grey and gold doors from my friend Linda D. .  They came from a hotel in Paris and were white when we got them.  My friend Laurell lovingly painted them grey and enhanced the gold details for me.  I chose hardware for them yesterday from the greatest store-"Bella" in Asheville.  Chad, our trim guy, will build door jams and install them soon. 
 
 
Unlacquered brass knob and back plate will be used on all the gray doors on the lower level.


My bathroom cabinets arrived and have been installed. 
We are now waiting for countertops, hardware and sinks.


Jay's knotty alder sink base in a light gray tone works great with the marble floor.
 
 
The brushed nickel sink will be installed in Jay's vanity along with this unusual faucet!


 The front of the kitchen island in the deep gray color.  Now I need to make a decision on honed white marble or quartzite for the top.
Waxed polished brass hardware will look great on the dark gray color.


It is all the details that come together that give the home a personality.  We have such talented
tradesmen working on the house- each with a real pride in the their work.  I feel fortunate to work with these highly respected professionals and am truly enjoying the process.  While I am looking forward to moving in to the house, it is the building of the home that I enjoy the most!


Thursday, October 27, 2016

Chicago Wedding - Rustic and Glam

We are just returning from a weekend in Chicago.  We attended the wedding of the daughter of one of our dear friends.

It was held at the Chez Venue on Ontario Street in the city.  The venue was transformed into a magical fantasy of gauzy  pinks, deep purples and candlelight. The fun vibe of rustic versus glam kept you engaged with the décor details all evening.

 
Entering the space, guests walked by a large menu board framed in barn wood. 
 Table assignments were listed for the attendees.


Yards and yards of pink chiffon divided the cocktail area from  the ceremony space.


The décor was a mix of rustic and glam - thus this fun mirrored bar!


The ceremony setting-


I loved this mix of romantic and modern lighting over the ceremony-
 romantic for the bride and modern for the groom!

 
The music begins and the bride appears- glowing - like an angel-


In an all lace gown and a bouquet of David Austin roses and dinner plate zinnias,
 Sarah was stunning.


The dinner tables were layered with soft pink sequined clothes and a profusion of flowers and
crystal candlelight.


Love the festive menu card! Fun and bubbly like the bride's personality.


One of my favorite touches- butter in parsley for the hot bread.

 
And as a finish to the delicious meal- one of the best wedding cakes that I have ever tasted!
 
It was a dream wedding- thoughtfully detailed and a true pleasure to attend!
Congratulations Sarah and Christian! 
May you live happily ever after!

Friday, October 7, 2016

Building A Home- Down to the Finishes

After 2 years of planning and selecting materials for our new home, it is finally time to see them  installed.  Doors, window trim, crown molding, stone walls and tile flooring is all happening at the same time!  


                                                                    From the month of April -


To the month of October!  What a difference 5 months make!
 
The roof is a faux slate- made of recycled automobile tires!  Very green and lasts forever!
The pile of stone in front of the house is getting laid next week on the center section of the house and
over all the windows and doors.   Rustic shutters will frame the windows on the outside.


2 months ago!


Today- foam insulation, drywall and priming of paint complete!


Trimming of the windows and doors has begun-


The larder and scullery floor is laid  on the diagonal making  the room seem bigger than it did last week!
This small kitchen will be used to store food, prep food and store and  clean up dishes.
It is adjacent to the dining hall which is used for cooking and entertaining.

 
We are so fortunate to have the best tradesmen . 
These guys are experts at laying the tile perfectly.
Here they are "deep" grouting the stone in order to preserve
the antique chiseled edge of the
ancient stone floor. 


Shades of grey, white, and tan make-up the shades in the Versailles pattern layout.


Adjacent to the  entertaining and cooking kitchen is a conservatory for growing herbs and plants.
The walls are stone- the same stone that will be used on the front of the house.  This stone will also be used behind the French Lacanche range in the kitchen area - creating a Tuscan farmhouse vibe.

 
Gray and white marble for my bathroom.  An air jet tub will sit in front of the window that looks out to the river and forest.  My closet is beyond the tile floor and has a 12 foot window inside of it.
My husband has his bath adjoining this one.  A his and her bath is a luxury that I have enjoyed  for
30 years and I think it adds much happiness to a marriage!


The lower level laundry and craft room floor.   A home office will be set up in the
niche with a 9 foot long black quartz countertop and files underneath. 
 Perfect for crafting or paying bills. This room will also have a refreshments bar for guests with
a refrigerator filled with wine and soft drinks, plus a coffee bar.



I am so excited about this bath.  Black and white marble flooring will be joined by this gorgeous sink.
The walls will be black marble, creating a 1930's deco feel.  Unlacquered polished brass fixtures will be used in the black marble shower.


The second guest bath is white marble also with unlacquered brass fixtures.  A 8 foot  long white marble counter will provide guests with plenty of space to spread out.
 
Wood flooring arrives next week!  We meet with landscapers next week to get the initial plan going.
With so many decisions every day, it is really keeping us busy. I am going to miss this process when this home is complete. It is one of the most challenging and fulfilling tasks in my life. I have learned so much.